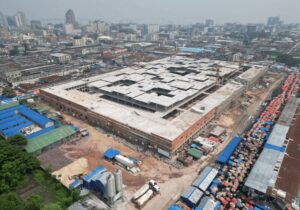
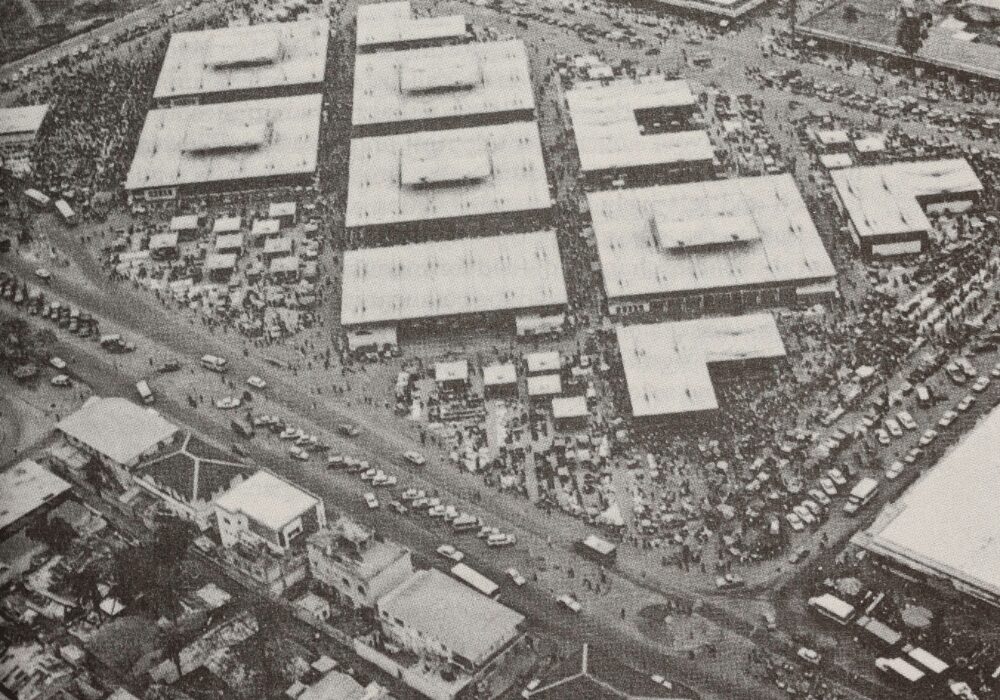
In Kinshasa, the Zando Central Market was once a symbol of informal market vitality. Originally designed in the early 1970s to accommodate around 3,500 vendors, Zando Market grew to host nearly 20,000 traders, becoming overstretched without any sanitation, waste management, or infrastructure upgrades to accommodate its growth.
This, coupled with expiring maintenance contracts, led to a government tender where a local businessperson contracted Paris-based studio THINK TANK architecture to reimagine what the market could be.
“When it was built just after independence, it was brand new and designed to host about 3,000 to 3,500 sellers,” explains Marine de La Guerrande, an architect and founder of THINK TANK architecture who worked on the redesign.
“But over the years, it has become out of hand. There were fewer than twenty toilets, no proper cold storage, and no space for garbage. It became really dangerous.”
Despite the market’s importance to the daily economic life of the city, a management contract with a private Lebanese operator failed to deliver sustained infrastructure investment. When the COVID-19 pandemic hit, the conditions reached a breaking point.
De La Guerrande elaborates, “The governor took two decisions: He did not renew the contract and launched a new tender, and he closed the market because it had become a health risk. One of the city’s people who visited the site became seriously ill afterwards. It was really in dire straits.”
By the time Paris-based THINK TANK architecture became involved, demolition of the old structure was already underway. The project that followed was not about replacing buildings, but about reimagining the market for modern-day Kinshasa.
“This is not revamping; we really started from scratch. We had to define the programme: what are the needs, how many people, how the market is used, whether it is wholesale or daily, what kind of services are needed,” says de La Guerrande.
The winning tender was awarded to Société de Gestion des Marchés Africains (SOGEMA) a Congolese company led by a private client with no prior real-estate development experience. That, according to de La Guerrande, became an unexpected strength.
“The client’s expertise was that they knew how to run a business and run it very well. Part of that is trusting those who can help in other areas. He really trusted us, and this opened genuine dialogue which allowed us to perform to our best abilities.”
A market, not a mall
The historic market grew too big, and though underinvestment became unsustainable
The new Zando Central Market was conceived as a mixed-use public facility, but deliberately not a shopping mall. De La Guerrande explains, “It was very important for us that this market stays open to everyone, whatever your position in society. It is not a luxury area but the heart of the everyday economic life of the city.”
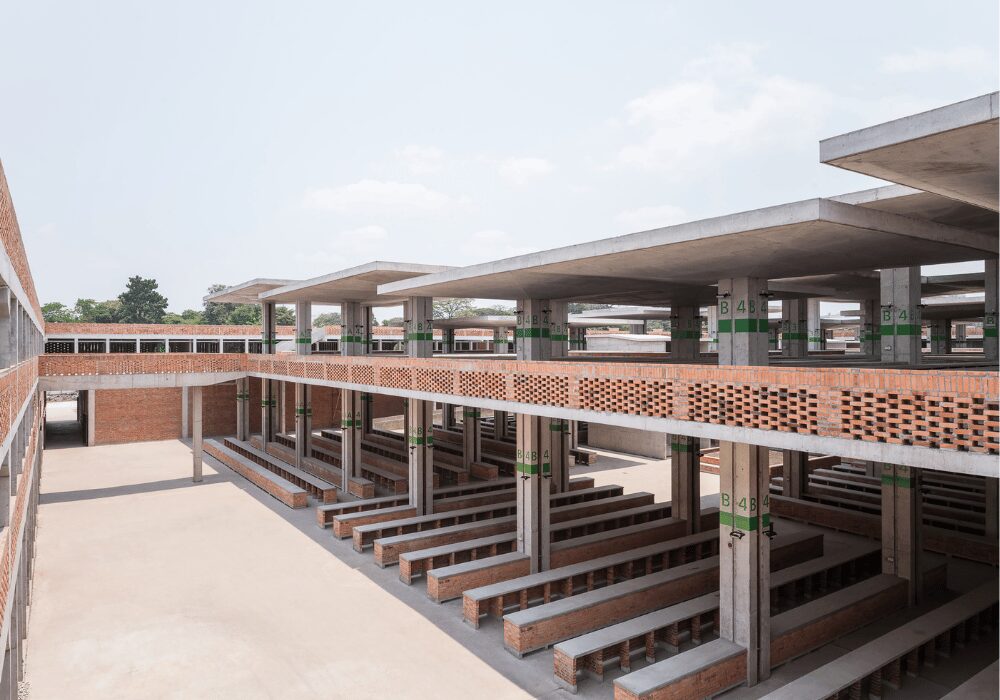
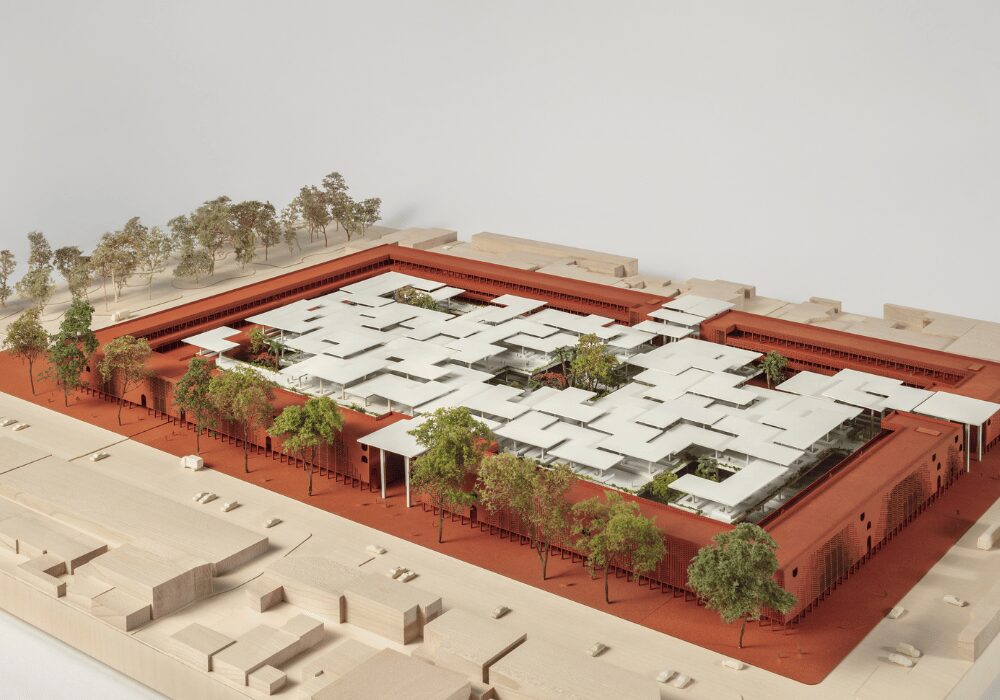
The design includes an open-air central market protected from the sun and rain by a large canopy, surrounded by three storeys of shops. In total, the market accommodates 650 shops of varying sizes, alongside informal trading spaces, logistics yards, cold storage, administration offices, fire and police facilities, and veterinary and hygiene services.
“One of the key principles was separating logistics from people,” she explains. “Delivery trucks access the site from a main boulevard into a closed logistics yard, while pedestrians experience a completely different, safer environment.”
Integrating public features like police and fire stations serves to centralise the market, make it functional and safe to the city and the people who use it.
Building with economics in mind
Africa is a very cost-sensitive market, but the trust between the client and the architect allowed for an open dialogue that led to local solutions.
“We were very aware that if you don’t take economic feasibility into account from the beginning, it remains just a great idea,” de La Guerrande says. “This project had to be built, not just imagined.”
Only two primary materials were used: concrete and terracotta brick, both locally available and well understood by local contractors. She adds, “These materials are heavy, durable, and easy to maintain. Using this locally sourced material benefitted the DRC’s economy as well as kept costs for the project down.”
The market was also conceptualised to work with the city and its available resources, meaning that the focus was on intelligent design and not adding technology, which could make the build cumbersome and expensive. The decision to exclude lifts is a clear example of this pragmatic thinking.
“It’s not just the cost of installing lifts; it’s the cost of maintaining them,” she explains. “In a market with thousands of daily visitors, either you maintain them constantly at high cost, or they stop working. So, we designed ramps and slopes instead.”
Sustainability
Waste management was designed into the market
These ‘low-tech’ solutions were also chosen for their sensitivity to sustainability. Rather than relying on mechanical systems, the market uses passive design to respond to Kinshasa’s equatorial climate.
De La Guerrande explains, “It is open-air but protected from rain and sun. Cross-ventilation is fundamental. We did not want air conditioning. Everything is low-tech and low maintenance.”
The roof design plays a central role. Composed of multiple sections at different heights, it allows hot air to rise and escape naturally. “It’s not just aesthetic,” she adds, “It’s the only way to prevent hot air getting trapped under such a large roof.”
Each roof section also harvests rainwater, which is stored beneath the market. “This water can be used for fire protection, cleaning, and irrigation. If there is a fire, the market cannot rely on the city network to provide enough water.”
Native trees and plants are integrated in the 5 patios throughout the site and in the peripheric streets, creating shaded meeting areas and quieter spaces away from the trading zones. “People were already gathering under trees before the demolition,” she notes. “So, we kept that logic. It is important for people, but also for birds, insects, and biodiversity in such a dense city.”
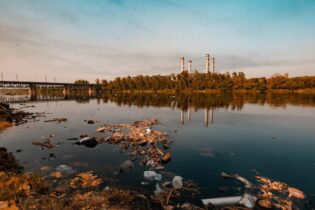
Waste management, previously non-existent, was treated as a core design challenge. De La Guerrande says, “Every shop is within about one and a half minutes of a waste room.
“Garbage is collected level by level by the market administration and removed daily by the city.”
By designing waste flows as carefully as people and goods, the project aims to prevent the uncontrolled accumulation that plagued the old market.
Aesthetics
Rendered design showing the air-flow roof tops
De La Guerrande notes that architects can be very ‘precious’ about their designs, but this project incorporated human error and the practicalities of the country into the design.
“We designed everything, brick patterns, panels, ventilation, knowing we would not be there to supervise the construction phase. If two panels are swapped, or brick colours vary, it does not matter.”
The bricks themselves come from three different local factories, resulting in natural colour variation. This led to a unique look and feel that embraced flexibility over strict adherence to conceptual design.
While the project is rooted in the Congolese context, it is the product of international collaboration.
“The Client is Congolese , engineers and architects are French, the main contractor is Chinese, financing came from African institutions, and labour and subcontractors are local,” de La Guerrande says. “It shows what can be achieved when different cultures work together.”
That sensitivity to context was recognised when the project received a sustainability award from the Holcim Foundation.

Duncan Nortier
“One of the jury members, Tosin Oshinowo who is a Nigerian architect, told us: ‘I don’t care that you are French, this market is African,’” de La Guerrande recalls. “That was the greatest compliment.”
For THINK TANK architecture, it was important to engage the city as much as possible and not impose Western ideas. “Ultimately, this is an African market, so we listened to the people on the ground, we didn’t want to make a Parisian market, so we were open to the ideas and needs of the city.”
As Kinshasa continues to grow, the rebuilt Zando Central Market stands as an example of how infrastructure can serve people, climate and culture through collaboration and sustainable design.
By Duncan Nortier